The Ultimate Guide to PSH Puzzle Car Parking System: Tailored Multi-Level Solutions for Global Projects
In the global commercial real estate and urban development industries, expanding vehicle storage within tight footprints has become a critical challenge. Among the various mechanical car parking systems available for export, the Lift-Sliding Puzzle Parking System—internationally classified as the PSH Series—stands as the most widely deployed and commercially successful solution.
Whether you are looking to install a compact double-stacking layout or an expansive high-density parking hub, this guide provides a deep technical dive into how the PSH system operates, its engineering advantages, and the exact project lifecycle from custom CAD design to on-site commissioning.
1. What is the PSH Puzzle Car Parking System?
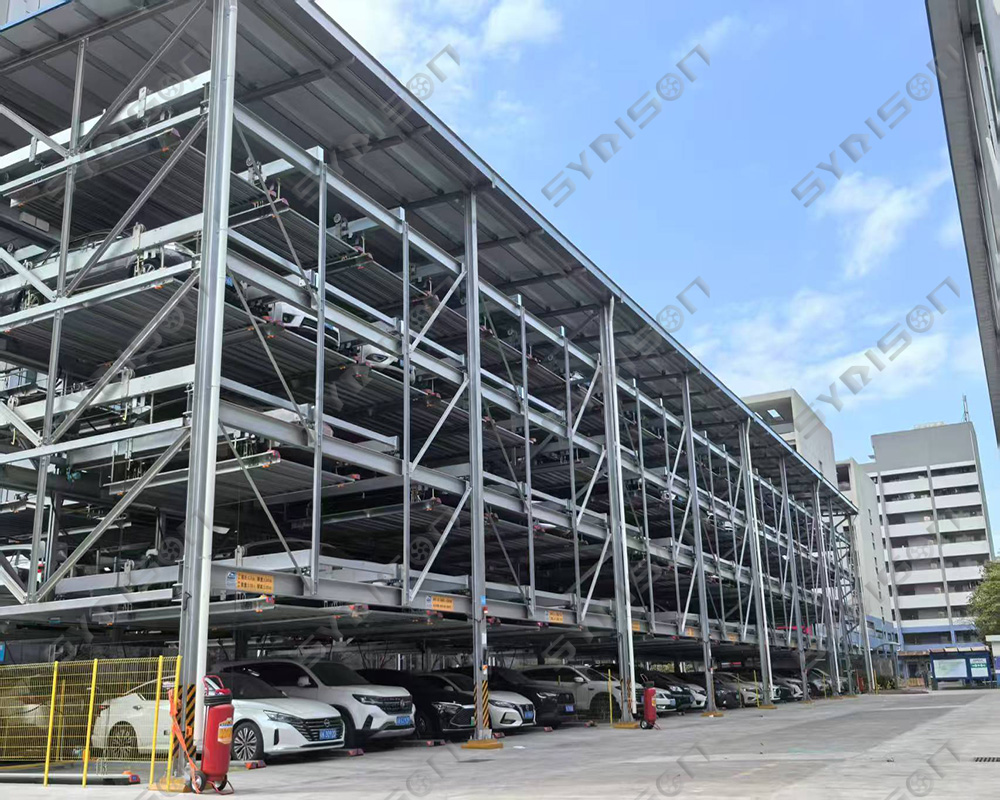
The PSH system is a highly dynamic, automated mechanical vehicle storage solution. It utilizes a matrix-like grid where platforms move vertically (lifting) and horizontally (sliding) to open up a vacant space, allowing any targeted vehicle on the upper levels to be lowered directly to the ground level for retrieval.
1.1 Scalable Configurations from 2 to 8 Levels
The PSH series is inherently modular and can be customized vertically based on the specific height clearances and structural limitations of your project site:
2-Level Systems (PSH-2): The ideal solution for low-clearance basements, outdoor parking lots, and commercial strip malls.
3-Level and 4-Level Systems (PSH-3 / PSH-4): The sweet spot for medium-density commercial buildings and residential apartment complexes.
High-Rise Systems (Up to PSH-8): Engineered for high-density vertical parking towers, reaching up to 8 levels high to maximize premium urban land plots.
1.2 Custom CAD Layout Planning and Fleet Optimization
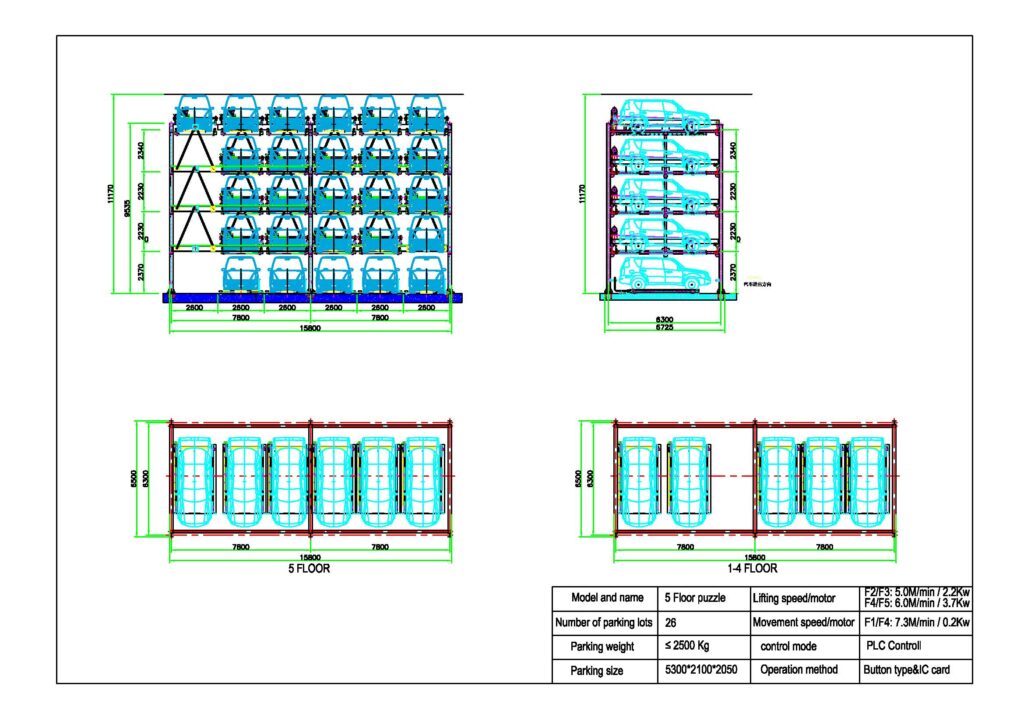
Every commercial property has unique spatial constraints. At SYRISON, we do not believe in one-size-fits-all manufacturing. When a client provides their precise plot dimensions and target vehicle capacity, our engineering department designs a custom layout to maximize the space.
To achieve the most cost-effective and economically optimized configuration, we typically recommend a mixed-fleet structural strategy:
The Economical Configuration: Designing the ground (bottom) level with higher clearance to accommodate taller, heavier SUVs, while utilizing the upper levels exclusively for standard sedans.
The Full-SUV Configuration: Tailoring all levels to hold high-clearance SUVs if the local target market or premium project demographics demand it.
2. Engineering Excellence: Drive Systems and Technical Specifications
The operational reliability of automated car parking systems directly impacts the safety of the stored vehicles and the long-term maintenance costs of the facility operator.
2.1 The Superiority of Motor & Wire Rope Drive Systems
While some manufacturers offer a choice between hydraulic cylinders combined with wire ropes or motor-driven assemblies, SYRISON strictly standardizes the Motor and Wire Rope Lifting Mechanism for our main export PSH lineups.
Hydraulic systems frequently present a major operational risk over extended lifecycles: the degradation and aging of hydraulic cylinder seals, which inevitably leads to oil leakage and sudden pressure loss. By utilizing high-torque electric motors paired with heavy-duty aircraft-grade steel wire ropes, we eliminate oil leakage risks, ensure smooth synchronous lifting, and significantly lower the facility’s routine maintenance overhead.
2.2 Flexible Chain-Drive Options for Low-Rise Structures
For smaller, low-rise configurations—specifically within PSH-2 and PSH-3 systems—we also offer an alternative Motor and Leaf Chain Lifting System. This provides clients with a flexible, highly reliable mechanical choice that fits perfectly into lower-clearance specifications.
To explore our entry-level double-stacker lift specifications, visit our dedicated 2-level puzzle parking page: PSH-2 Systems.
For medium to high-density projects requiring larger matrices, view our multi-level architectural systems: PSH-3 to PSH-8 Systems.
3. Civil Engineering and Foundation Requirements
A robust mechanical structure requires an equally stable foundation. Depending on the vertical tier configuration (PSH-2 up to PSH-8), the civil engineering and concrete foundation mandates vary drastically to ensure safe load distribution.
3.1 Foundation Standards for Low-Rise Systems (2-3 Levels)
For standard PSH-2 and PSH-3 arrays, the structural load is relatively manageable. A flat, level concrete slab with a thickness of 200mm is structurally sufficient to support the operational dead weight and dynamic vehicle loads.
3.2 Foundation Standards for High-Rise Systems (4 Levels and Above)
For PSH-4 layouts up to PSH-8 high-density towers, simple concrete slabs are no longer sufficient. These systems require heavy-duty steel embedded parts (pre-buried anchors) cast directly into the foundation to lock down the massive vertical columns.
To facilitate this process safely and compliant with local building codes:
SYRISON provides a comprehensive Structural Load and Force Analysis Diagram to the client.
The client submits these engineering load calculations to a local, certified Architectural Design Institute.
The local institute designs and approves the localized foundation blueprint tailored to the site’s specific soil mechanics and seismic codes.
4. Seamless On-Site Installation and Commissioning Lifecycle
Once the custom CAD blueprints are finalized, the project shifts into manufacturing, shipping logistics, and physical deployment. Our team provides detailed commercial quotes, transparent lead times, and exact shipping container calculations so your logistics team can coordinate smooth customs clearance.
4.1 Professional Tooling Inventory for Mechanical Assembly
A successful installation requires a professional, organized set of mechanical, electrical, and heavy lifting tools. The on-site installation team must be equipped with the following professional gear:
Precision Measurement Tools: 7.5-meter tape measure, spirit levels, plumb bobs, try squares, and oil-based markers.
Mechanical Hand and Power Tools: Electric drills, electric impact wrenches, comprehensive socket wrench sets, Allen (hex) keys, and standard flathead/Phillips screwdrivers.
Electrical Commissioning Equipment: Electrical test pens, wire cutters, needle-nosed pliers, and digital multimeters.
Heavy Lifting and Rigging Machinery: Industrial mobile cranes, heavy-duty steel wire ropes, specialized lifting slings, and electric forklifts.
Site Safety and Security Gear: Safety helmets, industrial safety harnesses, site warning signs, and caution tape.
4.2 Installation Efficiency and Timeline Benchmarks
To help project managers estimate labor costs and construction timelines, our real-world deployment data provides a clear baseline: For a large-scale project consisting of a 3-level, 600-car capacity PSH puzzle system, a standard crew of 10 skilled technicians will require approximately 3 months to complete the full mechanical assembly, electrical wiring, and system commissioning.
4.3 Technical Documentation and Factory-Direct Engineering Support
Every PSH system shipped from our facility comes accompanied by an exhaustive, step-by-step Installation & Operation Manual alongside detailed, color-coded structural schematics.
If your local team requires expert oversight, SYRISON can dispatch a senior mechanical/electrical engineer to your project site to provide direct, on-site technical installation guidance. Under this arrangement, the client is simply responsible for covering the engineer’s associated service fees, travel logistics, and accommodations, ensuring a flawless, certified startup for your high-value investment.