
Case Study: Bespoke FPL Heavy-Duty Car Lift Between Floors with Dual-Layer Finish (Hot-Dip Galvanized + Powder Coated) for UK Project
Project Overview
Application: Premium Multi-Level Vehicle Transportation (Car Lift Between Floors)
Destination: United Kingdom
Client Profile: Authorized UK Automotive Equipment Distributor & Integrator
Product Model: SYRISON FPL Series (Bespoke Heavy-Duty Four Post Car Lift)
Key Customization Specs: 4205mm Travel Lifting Height, 2520mm Post-to-Post Width, Metal Infill Platforms, 3-Sided Protective Safety Fences.
Installation Design Flexibility: 220mm Recessed Pit Installation (Flush Floor, No Drive-On Ramps Needed) OR Surface Mount Installation (Equipped with 2 Drive-On Ramps).
Surface Treatment Engineering: Full Hot-Dip Galvanized Undercoat + Premium RAL3003 Ruby Red Powder Coating (Plastic Spraying).
Power & Control: 415V, 3-Phase, 50Hz Power Supply with Pneumatic Safety Lock System & Dual Elevator-Style Control Panels.
Project Status: Successfully Installed, Commissioned, and Fully Operational in the UK (2026).
Introduction: The Ultimate Solution for Multi-Level Vehicle Transportation
When architects, high-end property developers, and commercial garage integrators design luxury private garages or multi-level showrooms, moving vehicles vertically between different storeys is a primary structural challenge. A standard parking stacker cannot handle the continuous duty cycles and heavy-duty structural demands of a true car lift between floors.
Recently, SYRISON (Qingdao Syrison Industrial Equipment Co., Ltd) successfully customized and delivered our premier FPL Series car lift between floors for a high-end multi-level estate project in the UK. This specialized vehicle elevator project demonstrates our factory-direct capability to engineer long-travel lifting systems that perfectly balance industrial strength with premium showroom aesthetics, offering flexible installation paths to match diverse architectural requirements.
Phase 1: Overcoming the Dilemma of Pit Rust vs. Luxury Aesthetics
To achieve a seamless visual layout on the ground storey, the engineering blueprint for this project required the FPL lift to be recessed into a 220mm floor pit. By choosing a recessed pit installation, the main platform sits completely flush with the surrounding floor when fully lowered. This clean integration removes the need for drive-on platforms or ramps entirely, leaving the garage floor unencumbered.
However, underground floor pits inherently suffer from concrete dampness, high moisture, and restricted airflow. While a standard painted finish would quickly rust and flake inside a pit, traditional heavy hot-dip galvanizing leaves a rough, industrial, and mottled silver zinc texture that premium clients find unappealing for luxury garage interiors.
To solve this conflict between extreme rust protection and high-end visual design, SYRISON executed an advanced Dual-Layer Surface Engineering Process:
To solve this conflict between extreme rust protection and high-end visual design, SYRISON executed an advanced **Dual-Layer Surface Engineering Process**:
* **Step 1: Raw Heavy-Duty Steel Welding** — Forming the industrial-grade foundation.
* **Step 2: Full Hot-Dip Galvanization** ➔ Providing 100% core corrosion shielding inside the damp concrete pit.
* **Step 3: Precision Grinding & Priming** ➔ Smoothing out rough zinc node textures to prepare the surface.
* **Step 4: Electrostatic Powder Coating** ➔ Achieving the elegant, high-gloss RAL3003 Ruby Red showroom finish.
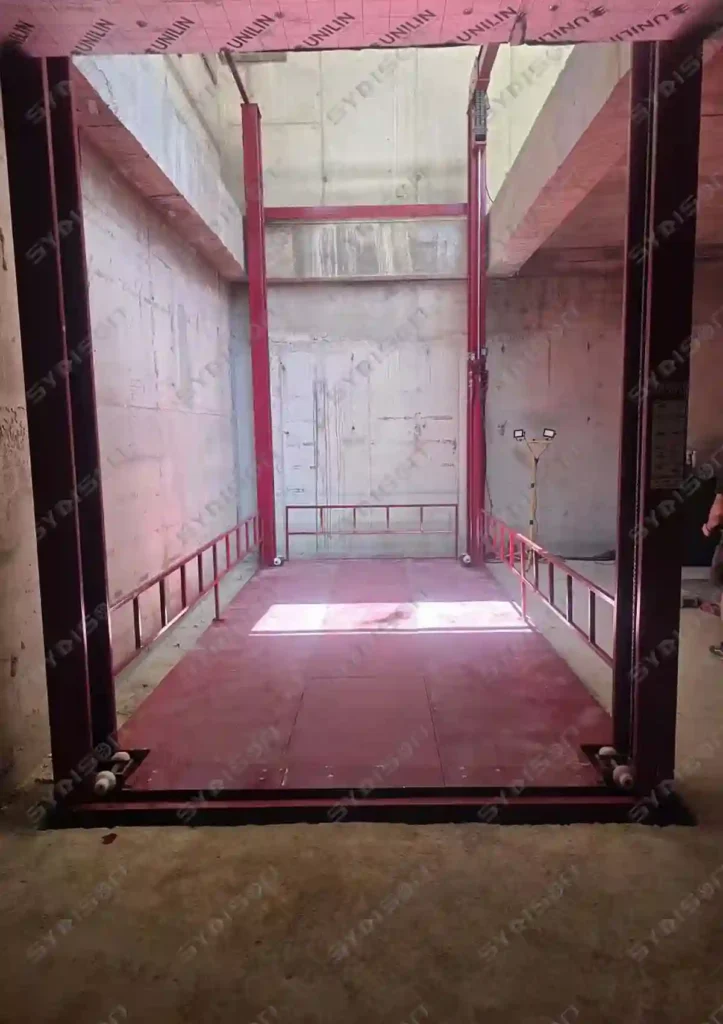
By executing the premium electrostatic powder coating (plastic spraying) over the top of the industrial hot-galvanized base, we provided the FPL car lift between floors with a lifetime anti-rust shield without sacrificing a single detail of its high-gloss visual appeal. (The flawless final appearance of this ruby red finish can be seen in the real-world operational photos section in Phase 5 below).
Phase 2: Flexible Installation Engineering — Pit Flush vs. Ramps Options
At SYRISON, we understand that excavation is not always feasible due to underground piping, bedrock, or structural foundations. Therefore, our FPL series is engineered to offer two distinct architectural configurations based on the job site parameters:
* **Option A: The Recessed Pit Installation (Executed in this Project)**
The lift platform lowers to become perfectly level with the ground. No drive-on ramps are required, allowing seamless vehicle transitions and an unobstructed garage environment when the lift is not in use.
* **Option B: The Above-Ground Surface Installation (Alternative Option)**
If a client prefers not to dig a 200mm-220mm pit, the equipment can be mounted directly onto the existing floor level. To bridge the threshold of the platform height, SYRISON simply equips the FPL lift with two heavy-duty, low-profile drive-on ramps so vehicles can easily ascend onto the platform from the ground level.
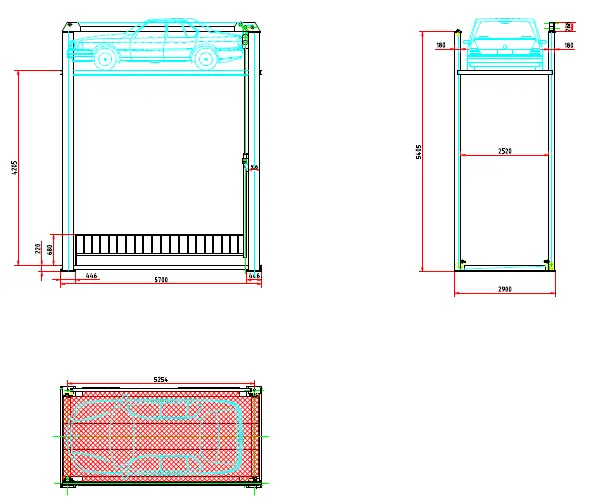
The technical engineering drawing below illustrates the final approved layout customized specifically for this project’s 220mm recessed pit configuration, ensuring an exact millimeter fit before manufacturing commenced:
Phase 3: Bespoke Structural Engineering for Inter-Floor Transit
Transporting vehicles safely between a subterranean pit or ground floor and a mezzanine upper level requires rigorous structural adjustments. Our engineering team tailored this FPL model to meet the exact architectural parameters:
Extended Inter-Floor Travel: To bridge the distance between the two floor levels perfectly starting from the 220mm pit, the travel lifting height was extended to a specialized 4205mm.
Wider Drive-Through Track: The interior clearance between the four massive columns was widened to 2520mm to comfortably accommodate wide-body modern luxury SUVs, supercars, and classic collector vehicles.
Full Platform Infill & Safety Enclosures: The platform is engineered with robust metal infill plates to create a solid, stable floor for the vehicle. For full compliance with European safety standards regarding floor-to-floor vehicle transfers, protective safety fences were integrated onto three sides (both long sides and one short end boundary).
Phase 4: Elevator-Style Control Topology & Rigid Factory QC Testing
Operating a massive 3.6-ton customized inter-floor machine requires heavy-duty synchronization. This FPL lift is powered by an industrial 415V, 3-phase, 50Hz power system, paired with a high-pressure hydraulic network and a fast-acting pneumatic safety unlocking system.
To make floor-to-floor transit as intuitive as a standard passenger elevator, the system features one master electrical cabinet synchronized with two discrete elevator-style control panels. This allows the operator to command the lift safely whether they are standing on the lower pit level or the upper mezzanine level.
Before dispatching the 3.6-ton machinery from our factory in Qingdao, a professional third-party Quality Control (QC) inspection agency was deployed to run full-load simulations and verify manufacturing tolerances on-site. The independent inspector strictly verified the micrometer depth of the powder coating over the galvanized substrate, tested pressure-drop capacities of the hydraulic cylinders at maximum extension, and checked the laser structural alignment of the vertical columns.
Below is the live video captured during the rigorous pre-shipment factory audit, showcasing the functional test and final engineering approval:
Phase 5: Successful UK Installation and Real-World Feedback
After passing the rigorous third-party factory inspection, the 3.6-ton equipment was securely packed and shipped. The local UK installation team successfully anchored the columns into the concrete pit and completed the final commissioning.
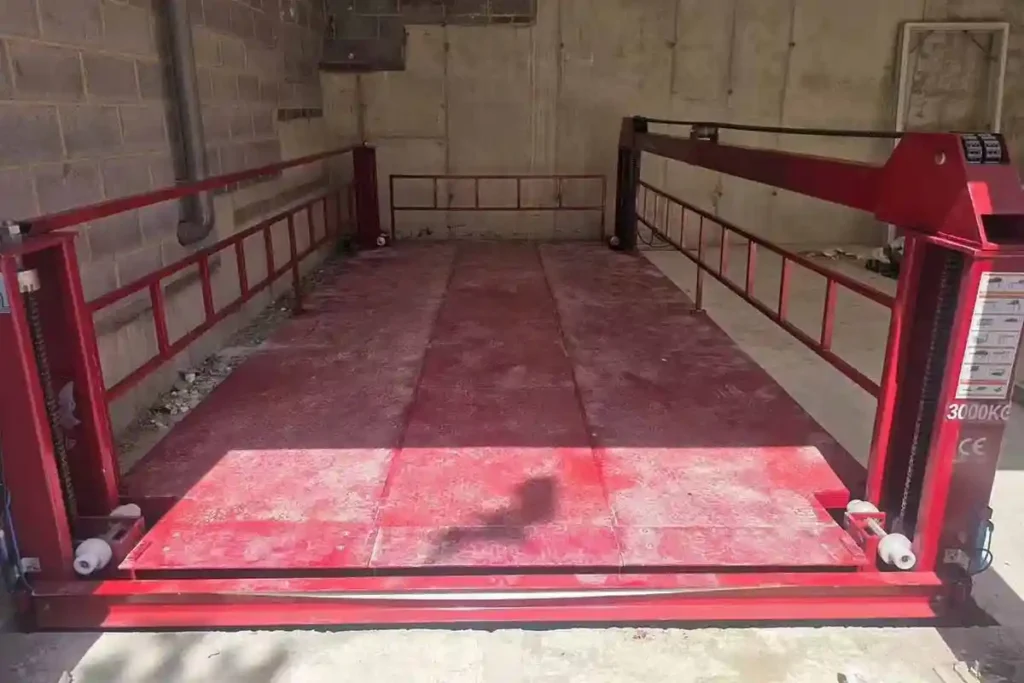
The real-world project photos returned by our partner show a magnificent final result: when fully lowered, the FPL platform is perfectly flush with the garage floor, disappearing into the pit. When activated, it smoothly elevates luxury vehicles to the upper level with whisper-quiet, pneumatic stability, serving as both a piece of high-tech machinery and a stunning center feature of the estate.
Conclusion
The successful deployment of this bespoke FPL unit highlights SYRISON’s engineering dominance in the global car lift between floors market. Whether your project requires a seamless, flush 4 post pit car lift installation or an above-ground setup utilizing 2 drive-on ramps, we provide flexible, high-end, zero-compromise engineering to B2B distributors and garage designers worldwide.
Are you planning a multi-level commercial garage, a residential basement vehicle elevator, or a custom showroom project? Contact the SYRISON engineering department today for a free technical CAD layout proposal and factory-direct wholesale pricing on our FPL series.