
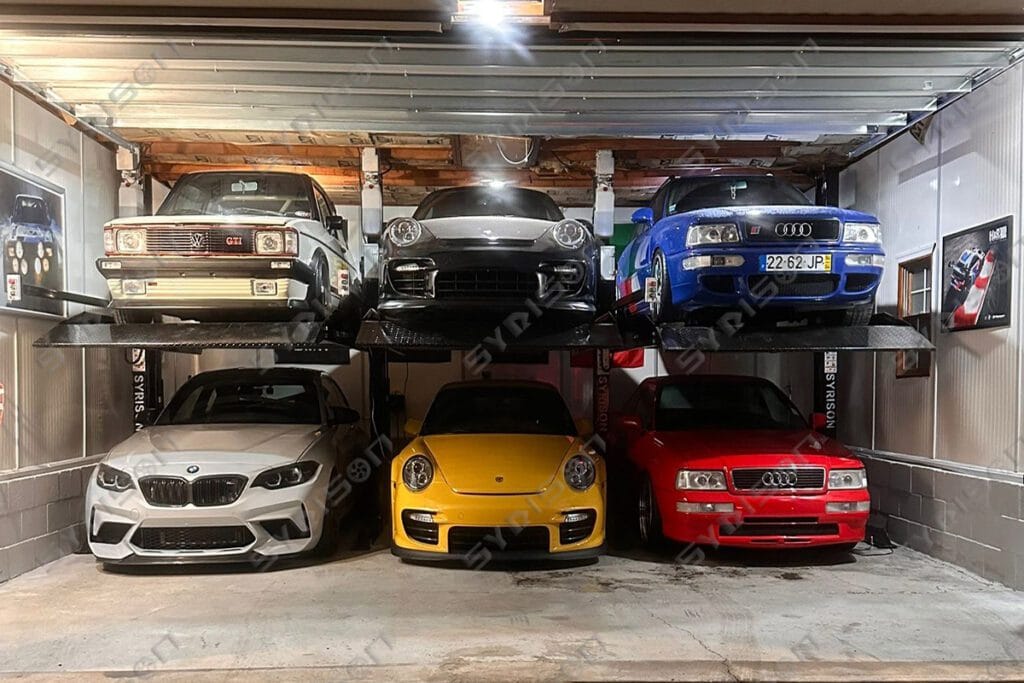
A customized 2 post parking lift solution helps maximize garage space and safely store more vehicles
01 PROJECT SPOTLIGHT
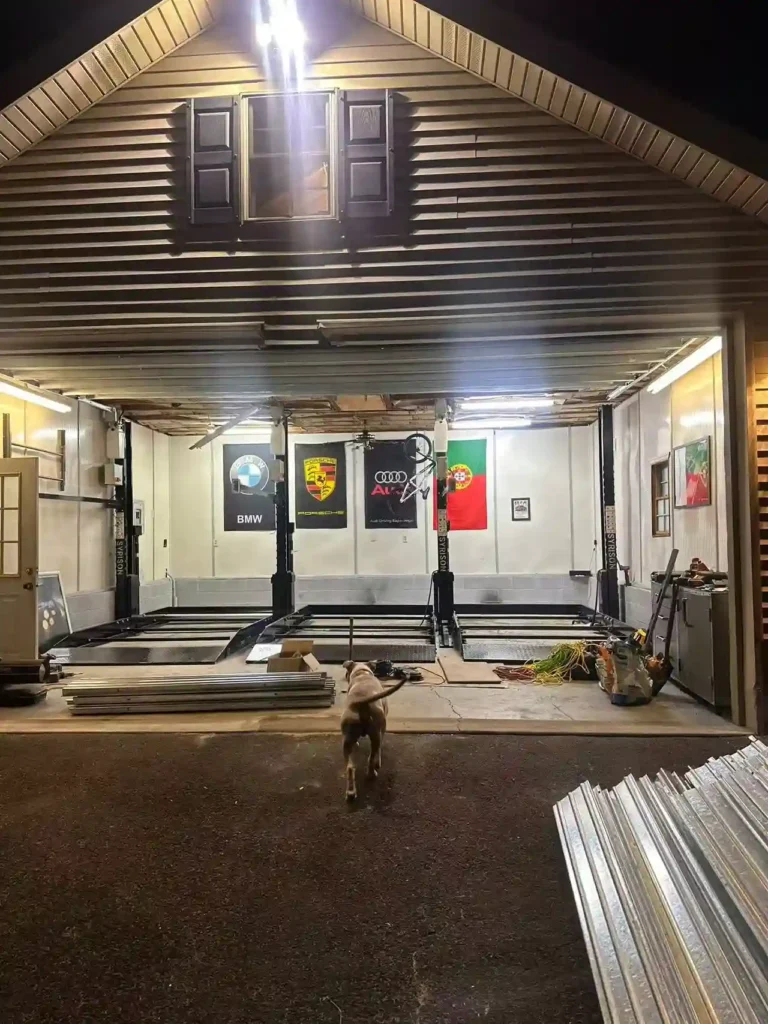
Located in the United States, this project showcases the installation of 3 units of SYRISON 2 Post Parking Lifts in a private garage.
The customer needed to increase parking capacity within a limited garage space. However, installing three standard parking lifts was not possible due to the available width of the garage.
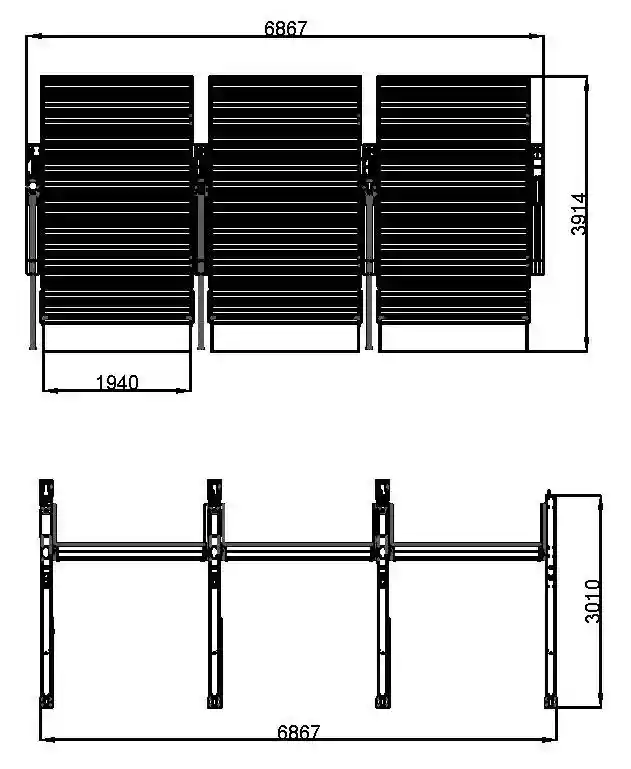
To solve this challenge, SYRISON customized the platform dimensions according to the actual site conditions. The standard platform width of this model is 2100mm, while this project was customized with a reduced platform width to fit the garage layout.
Another important feature of this project is the shared column design. By allowing multiple 2 post parking lifts to share support columns, the system saves valuable installation space and makes it possible to install three units side by side.
With the customized 2 post parking lift solution, the customer successfully doubled the parking capacity from 3 vehicles to 6 vehicles without expanding the existing garage.
02 PROJECT | INFORMATION & SPECIFICATIONS
Location: USA, Private Garage
Product: SYRISON 2 Post Parking Lift
Type: 2 Post Parking Lift
Quantity: 3 Units
Parking Capacity: 6 Vehicles
Installation Type: Indoor Installation
Customization: Reduced platform width and shared column design according to garage dimensions
03 PRODUCT IN NUMBERS
Parked cars: 2 vehicles per unit
Total parking spaces: 6 vehicles
Lifting capacity: 2300kg per unit
Standard platform width: 2100mm
Customized platform width: 1940mm
Number of units: 3
Overall installation width: 6867mm
Overall installation depth: 3914mm
Control system: Independent control operation
Safety system: Mechanical safety locking system
04 PRODUCT | FEATURES & POSSIBILITIES
Customized 2 Post Parking Lift Design
Different garages have different space conditions. SYRISON provides customized 2 post parking lift solutions by adjusting platform dimensions, layout, and structure according to customer requirements.
Space-Saving Shared Column Structure
For this USA project, three 2 post parking lifts were designed with shared columns between units. This optimized the overall layout and reduced unnecessary space compared with installing separate independent lifts.
Double Parking Capacity with Vertical Space
The 2 post parking lift utilizes unused vertical space to create additional parking positions. The customer can store two vehicles in one parking space without changing the existing garage structure.
Strong Structure for Safe Vehicle Parking
The heavy-duty steel structure provides stable support for different vehicle types. The mechanical locking system ensures vehicles remain safely parked at different lifting heights.
Ideal Solution for Private Garages
The SYRISON 2 post parking lift is suitable for private garages, workshops, dealerships, and vehicle storage applications where maximizing parking space is required.
Easy Operation and Convenient Access
Each parking lift is designed for simple daily operation, allowing users to easily park and retrieve vehicles whenever needed.
05 WARM | BEFORE YOU GET A QUOTE
Every garage has different dimensions and parking requirements.
Before recommending a suitable 2 post parking lift solution, we usually need:
- How many vehicles do you need to park?
- What type of vehicles will be stored?
- What is your garage width and ceiling height?
- Could you provide site photos or layout drawings?
SYRISON engineers can design a customized parking lift solution based on your actual requirements.
Contact SYRISON to Ask Your Questions
Need a customized parking lift solution?
Feel free to contact our team for professional advice.
Email: sales@bestcarlift.com
Website: www.bestcarlift.com